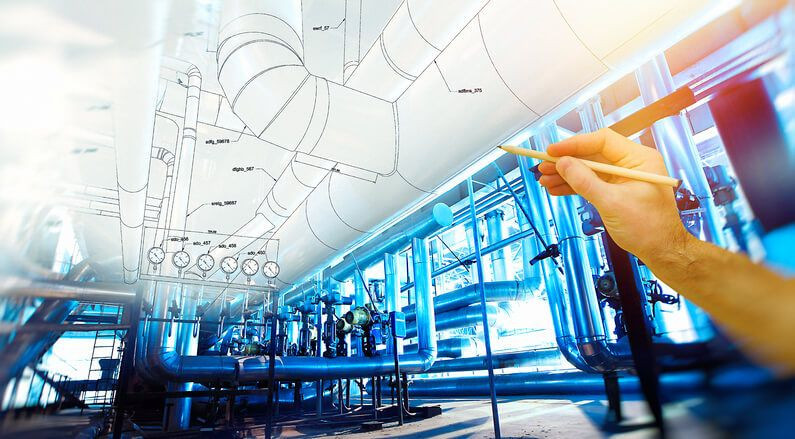
MEP Consultancy
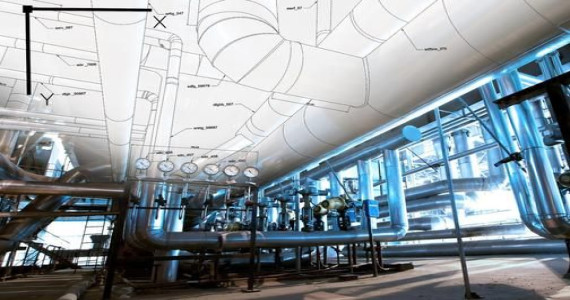
MEP Consultancy
Our MEP (Mechanical, Electrical, and Plumbing) consultancy services support interior and architectural projects through efficient planning, technical expertise, and coordinated engineering solutions. We ensure that all building systems are seamlessly integrated with the overall architectural and interior design to enhance functionality, occupant comfort, safety, energy efficiency, and long-term operational performance. Our collaborative approach delivers practical, reliable, and sustainable engineering solutions tailored to each project's unique requirements while supporting efficient construction, seamless coordination, and lasting building...
1.
Mechanical Planning 
We provide comprehensive mechanical planning solutions that ensure indoor environments remain comfortable, healthy, and energy-efficient throughout the year. Each system is carefully planned to deliver reliable performance, efficient airflow, and seamless coordination with the overall building design.
Our services include HVAC layout planning, ventilation strategies, air conditionin system coordination, and equipment placement, all designed to meet the specific functional requirements of each project. Our mechanical planning solutions improve indoor comfort, energy efficiency, and system coordination through intelligent, integrated design.
 2.
Electrical Planning & Design Coordination
2.
Electrical Planning & Design CoordinationOur electrical planning services ensure safe, efficient, and well-coordinated electrical systems that integrate seamlessly with the architectural and interior design. We develop power layouts, lighting plans, and switch and outlet placements to enhance functionality and energy efficiency.
Every electrical plan is carefully coordinated with the architectural and interior layouts to simplify installation, improve usability, ensure safety, and create practical, reliable, and energy-efficient spaces that support seamless day-to-day operations.
3. Plumbing & Drainage Planning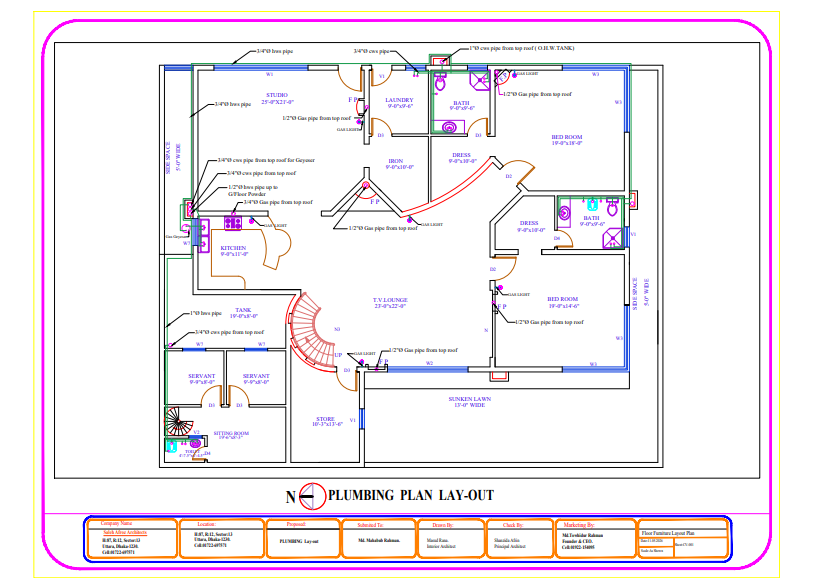
We provide comprehensive plumbing and drainage planning to ensure efficient water distribution, waste management, and sanitary system performance. By carefully designing water supply lines, drainage networks, and plumbing layouts, we create systems that support reliable building operations while complying with technical standards and project requirements.
Through careful planning and system integration, we optimize pipe routing, improve maintenance accessibility, and minimize future operational issues while ensuring the plumbing infrastructure works efficiently with the overall building design.

4. MEP
Design Coordination
Effective coordination between mechanical, electrical, and plumbing systems is essential for a successful project. We integrate all MEP components with the architectural and structural design, identifying and resolving potential conflicts before construction begins.
Using a coordinated planning approach, we review system layouts, identify potential clashes, and refine service routes to facilitate smooth installation, reduce costly site modifications, and support efficient construction from start to completion.

5.
Technical Consultation
Our technical consultation services provide professional guidance throughout the planning, design, and development stages of every project. We work closely with clients, consultants, and contractors to evaluate technical requirements, resolve design challenges, and recommend practical solutions that support informed decision-making, quality execution, and long-term project success.
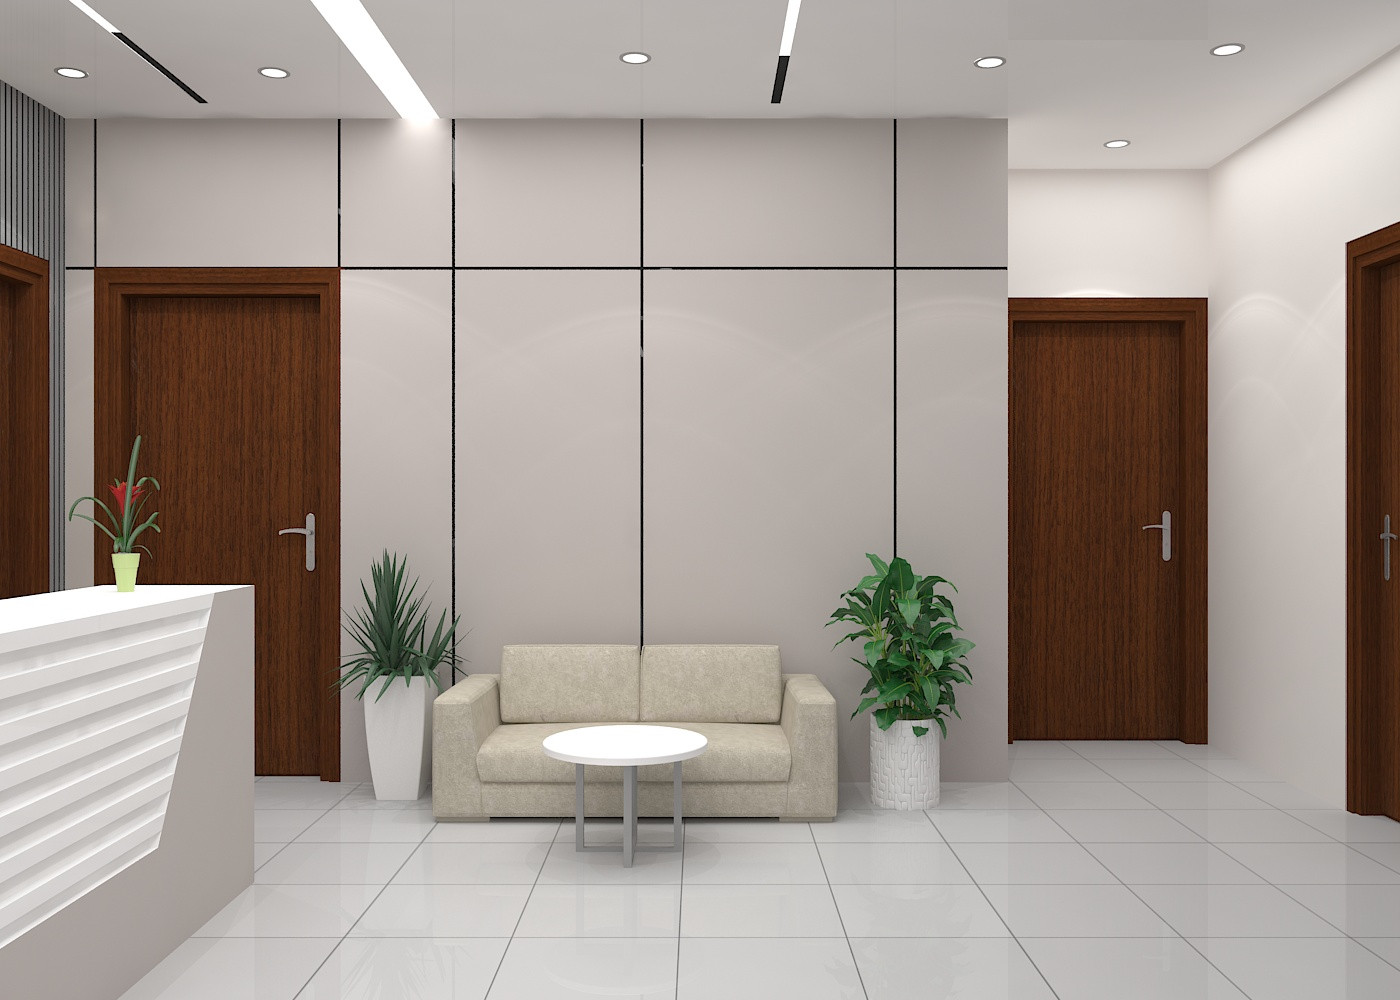
Why Choose Us
We deliver modern, functional and aesthetic interior solutions that blend creativity with practicality. Our team ensures every project is handled with precision, transparency and innovation.
Budget Friendly
High-quality design within your budget without compromising style.
Modern Design
We create sleek, contemporary and timeless interior concepts.
Proven Process
Structured workflow from planning to final execution.
Experienced Team
Skilled designers with years of industry expertise.
FAQs
Saleh Afroz Architects offers complete interior design and architectural solutions, including home interior design, office interior design, restaurant interior design, space planning, renovation, and turnkey project execution.
Project timelines depend on the size, complexity, and scope of work. Small residential projects may take a few weeks, while larger commercial or full turnkey projects can take several months. A detailed timeline is provided after project consultation and planning.
Yes, we provide fully customized interior and architectural solutions based on client requirements, budget, space dimensions, and design preferences to ensure each project reflects the client’s vision and lifestyle.
Project costs vary based on size, design requirements, materials, and scope of work. We provide customized quotations after consultation.
Simply contact us by phone, WhatsApp, Facebook Messenger, email, or through our website to schedule an initial consultation and discuss your project requirements.