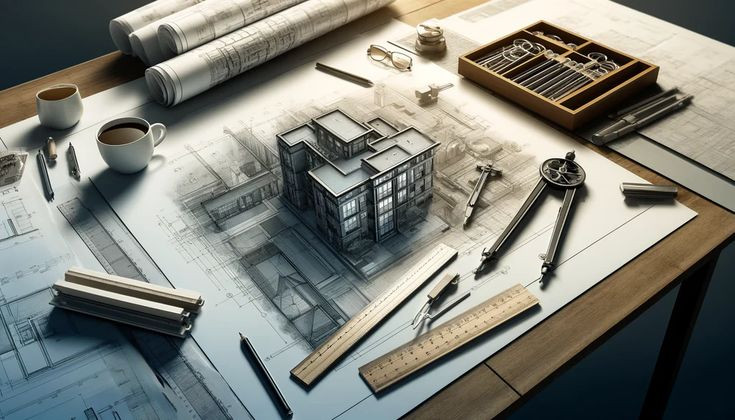
Structural Consultancy
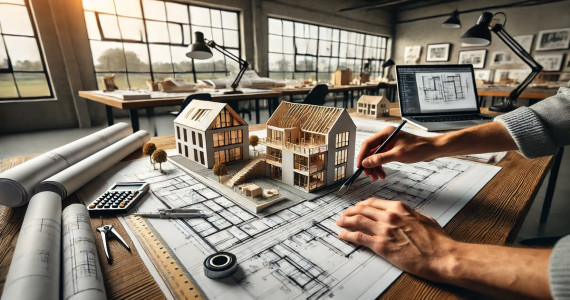
Structural Consultancy
Our structural consultancy services provide strategic planning and design guidance to support architectural and interior projects. We focus on developing practical structural concepts, coordinating design requirements, and ensuring that structural considerations align with the overall project vision. Our collaborative approach emphasizes safety, efficiency, and design integration, helping create structurally sound solutions that support functional spaces, simplify project coordination, and contribute to successful construction while meeting technical standards, client expectations, and long-term building performance.
1.
Structural Planning
Our structural planning services establish a strong foundation for safe, stable, and efficient building design. We develop preliminary structural concepts that align with the architectural vision, functional requirements, and intended use of the project. Every planning decision considers structural integrity, constructability, and long-term performance while supporting the overall design objectives.
By coordinating structural systems from the early design stages, we help create practical solutions that optimize material usage, improve construction efficiency, and provide a reliable framework for successful project execution.

2.
Layout & Space Coordination
We coordinate structural elements with architectural layouts to create well-organized, functional, and efficient spaces without compromising the design intent. Careful placement of columns, beams, and structural components ensures maximum flexibility while maintaining clear circulation and optimal space utilization. Our collaborative planning approach minimizes structural constraints, supports architectural creativity, and allows interior spaces to remain open, practical, and adaptable to the project's current and future needs.
By integrating structural planning from the earliest design stages,
we help optimize construction efficiency and reduce potential design conflicts.
This coordinated approach enhances overall project quality, improves
buildability, and ensures the structural framework supports both aesthetic
goals and long-term functionality.

3.
Renovation & Modification Consultation
Renovation and extension projects require careful evaluation to maintain structural safety while accommodating new design requirements. We provide professional consultation to assess existing structural conditions and recommend appropriate solutions for remodeling, alterations, additions, and adaptive reuse projects.
By identifying potential structural challenges early in the planning process, we help ensure that modifications are practical, cost-effective, and compatible with the existing building while supporting the desired architectural improvements.

4.
Design Coordination
Successful projects rely on effective collaboration between all design disciplines. Our design coordination services ensure that architectural, interior, structural, and MEP requirements are carefully integrated throughout the planning and development process, reducing conflicts and improving overall project efficiency.
Through continuous communication and coordinated planning, we align technical requirements with design objectives, helping create a cohesive project that is both functional and ready for smooth construction and implementation.

5.
Project Consultation & Support
We provide ongoing project consultation and technical support throughout the design development process, helping clients make informed decisions at every stage of the project. Our team offers practical guidance on planning strategies, design coordination, technical considerations, and project feasibility to ensure the best possible outcomes.
Working closely with clients and project stakeholders, we address design challenges, evaluate alternative solutions, and provide professional recommendations that contribute to efficient planning, successful execution, and long-term project performance.
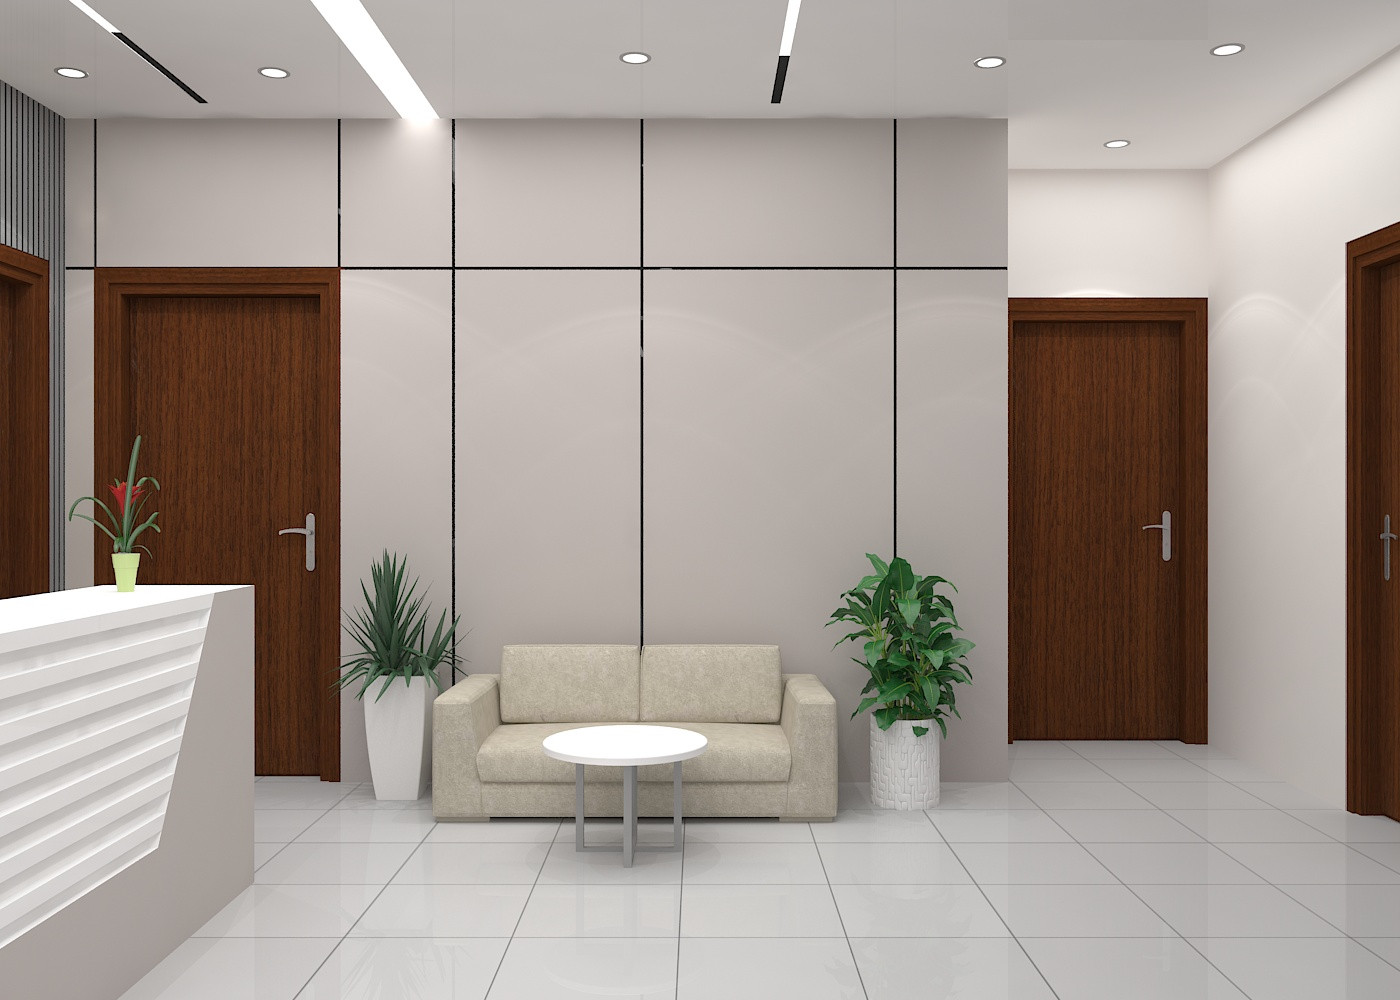
Why Choose Us
We deliver modern, functional and aesthetic interior solutions that blend creativity with practicality. Our team ensures every project is handled with precision, transparency and innovation.
Budget Friendly
High-quality design within your budget without compromising style.
Modern Design
We create sleek, contemporary and timeless interior concepts.
Proven Process
Structured workflow from planning to final execution.
Experienced Team
Skilled designers with years of industry expertise.
FAQs
Saleh Afroz Architects offers complete interior design and architectural solutions, including home interior design, office interior design, restaurant interior design, space planning, renovation, and turnkey project execution.
Project timelines depend on the size, complexity, and scope of work. Small residential projects may take a few weeks, while larger commercial or full turnkey projects can take several months. A detailed timeline is provided after project consultation and planning.
Yes, we provide fully customized interior and architectural solutions based on client requirements, budget, space dimensions, and design preferences to ensure each project reflects the client’s vision and lifestyle.
Project costs vary based on size, design requirements, materials, and scope of work. We provide customized quotations after consultation.
Simply contact us by phone, WhatsApp, Facebook Messenger, email, or through our website to schedule an initial consultation and discuss your project requirements.