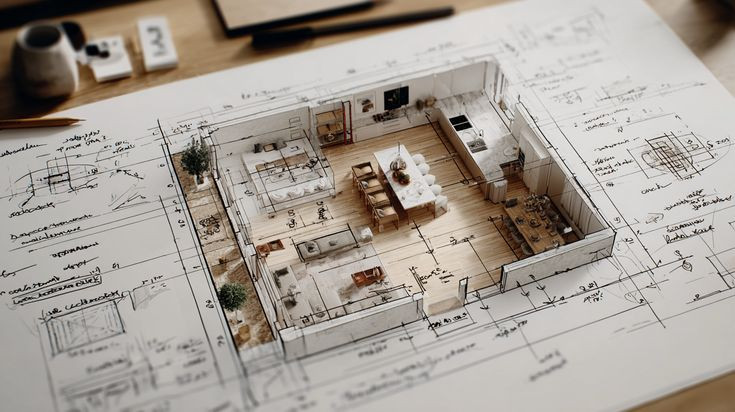
Residential Architecture
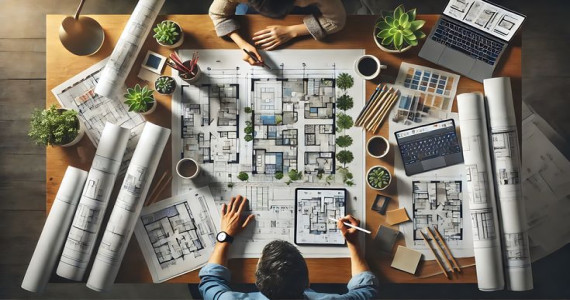
Residential Architecture
We believe every home should reflect the lifestyle, personality, and aspirations of the people who live in it. Our residential architecture services are dedicated to designing functional, elegant, and sustainable living spaces that enrich everyday life.
From concept development to detailed architectural design, we deliver comprehensive, tailored solutions that align with each client's vision, requirements, and budget. By combining innovative design, practical planning, and attention to detail, we create homes that are not only visually appealing but also comfortable, efficient, and built to stand the test of time.

1. Concept Design & planning
Every exceptional project begins with a well-defined concept. Our Concept Design & Planning service focuses on understanding your vision, objectives, lifestyle, and functional requirements to create a design strategy tailored specifically to your needs.
Through detailed consultations, site analysis, space planning, and creative exploration, we develop concepts that establish the foundation for the entire project. By balancing creativity with practicality, we ensure every concept is both visually compelling and functionally efficient.
 2.
Space Planning & Functional Layout
2.
Space Planning & Functional Layout
We optimize every square foot to create efficient, comfortable, and practical living spaces. Our layouts are carefully planned to improve circulation, maximize natural light, and enhance everyday living. Through strategic space organization, we ensure every area is functional, visually balanced, and tailored to your lifestyle.
Every project begins with a thorough analysis of how the space will be used. We carefully define the relationship between rooms, circulation paths, furniture arrangements, and activity zones to create layouts that support both comfort and efficiency Our planning approach minimizes wasted space while maximizing functionality and flexibility.
3. Floor Plan Design

We create well-structured floor plans tailored to your lifestyle, functional requirements, and project objectives. Every layout is thoughtfully developed to ensure efficient space utilization, seamless circulation, and a balanced relationship between private and shared areas.
Our designs prioritize comfort, flexibility, and long-term usability while reflecting the unique character of each project. By carefully considering dimensions, zoning, furniture arrangements, and future adaptability, we develop floor plans that support everyday living and evolving needs. Every element is strategically positioned to maximize functionality, enhance spatial efficiency, and provide a strong architectural foundation for the overall design.
 4. 3D Visualization & Design Development
We create realistic 3D visualizations that help you clearly understand the design, layout, materials, and overall appearance of your home before construction begins. This allows you to explore every space in detail, make informed decisions, and confidently finalize the design with a clear vision of the finished project.
Our design development process refines every architectural detail, ensuring the plans are practical, well-coordinated, and ready for smooth project execution. Every drawing is carefully developed to improve functionality, optimize space, and maintain design consistency while reducing potential issues during construction. Our goal is to deliver a home that is both visually appealing and perfectly suited to your lifestyle.
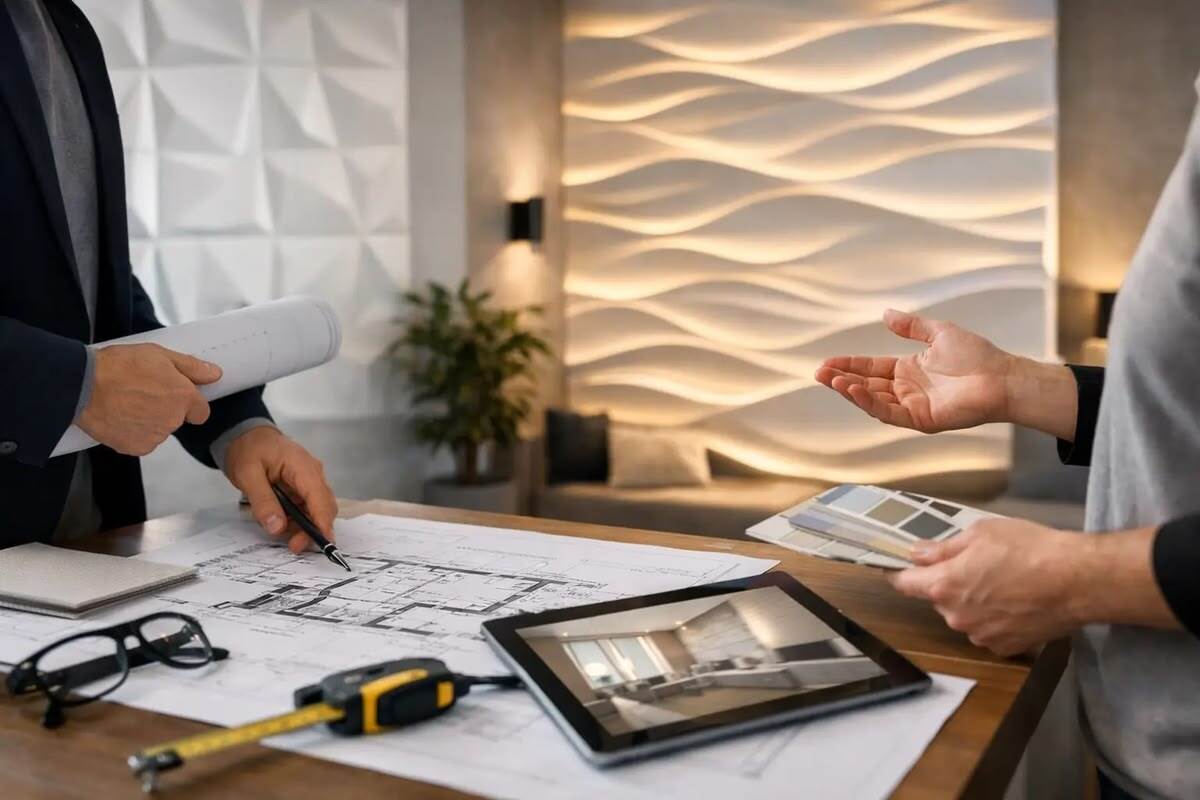
5. Site
Coordination & Design Consultation
We provide professional site coordination and design consultation to ensure every stage of the project aligns with the approved architectural plans. Our team works closely with clients, contractors, and consultants to address design-related queries and maintain consistency throughout the execution process.
Regular site visits and continuous communication help resolve issues promptly, ensuring accurate implementation of the design while maintaining quality, functionality, and attention to detail. This collaborative approach supports efficient project progress and delivers results that reflect the original design vision.
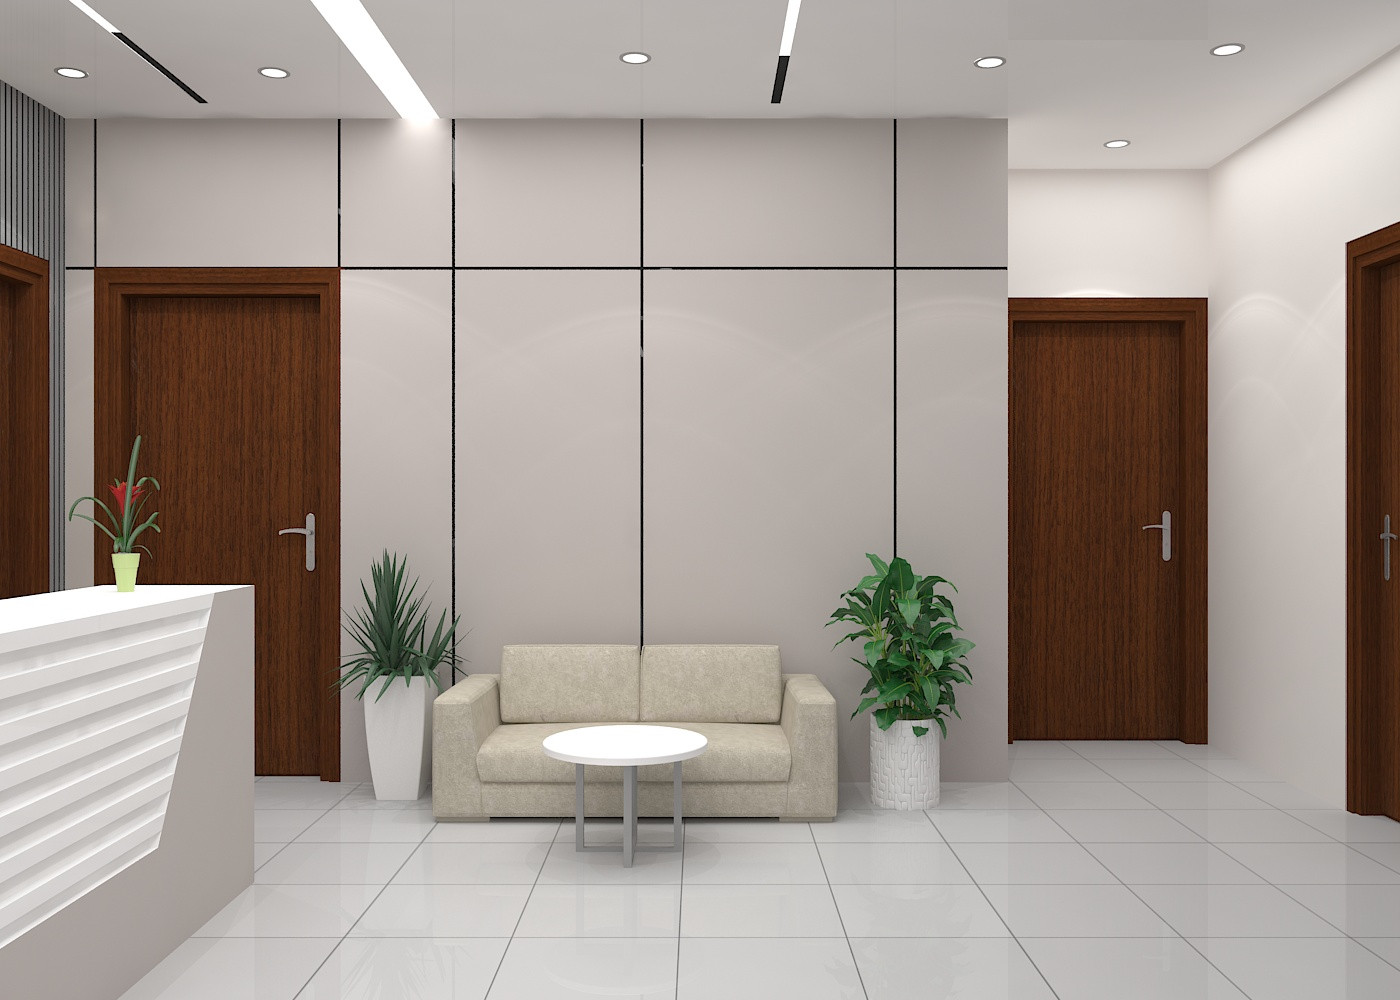
Why Choose Us
We deliver modern, functional and aesthetic interior solutions that blend creativity with practicality. Our team ensures every project is handled with precision, transparency and innovation.
Budget Friendly
High-quality design within your budget without compromising style.
Modern Design
We create sleek, contemporary and timeless interior concepts.
Proven Process
Structured workflow from planning to final execution.
Experienced Team
Skilled designers with years of industry expertise.
FAQs
Saleh Afroz Architects offers complete interior design and architectural solutions, including home interior design, office interior design, restaurant interior design, space planning, renovation, and turnkey project execution.
Project timelines depend on the size, complexity, and scope of work. Small residential projects may take a few weeks, while larger commercial or full turnkey projects can take several months. A detailed timeline is provided after project consultation and planning.
Yes, we provide fully customized interior and architectural solutions based on client requirements, budget, space dimensions, and design preferences to ensure each project reflects the client’s vision and lifestyle.
Project costs vary based on size, design requirements, materials, and scope of work. We provide customized quotations after consultation.
Simply contact us by phone, WhatsApp, Facebook Messenger, email, or through our website to schedule an initial consultation and discuss your project requirements.