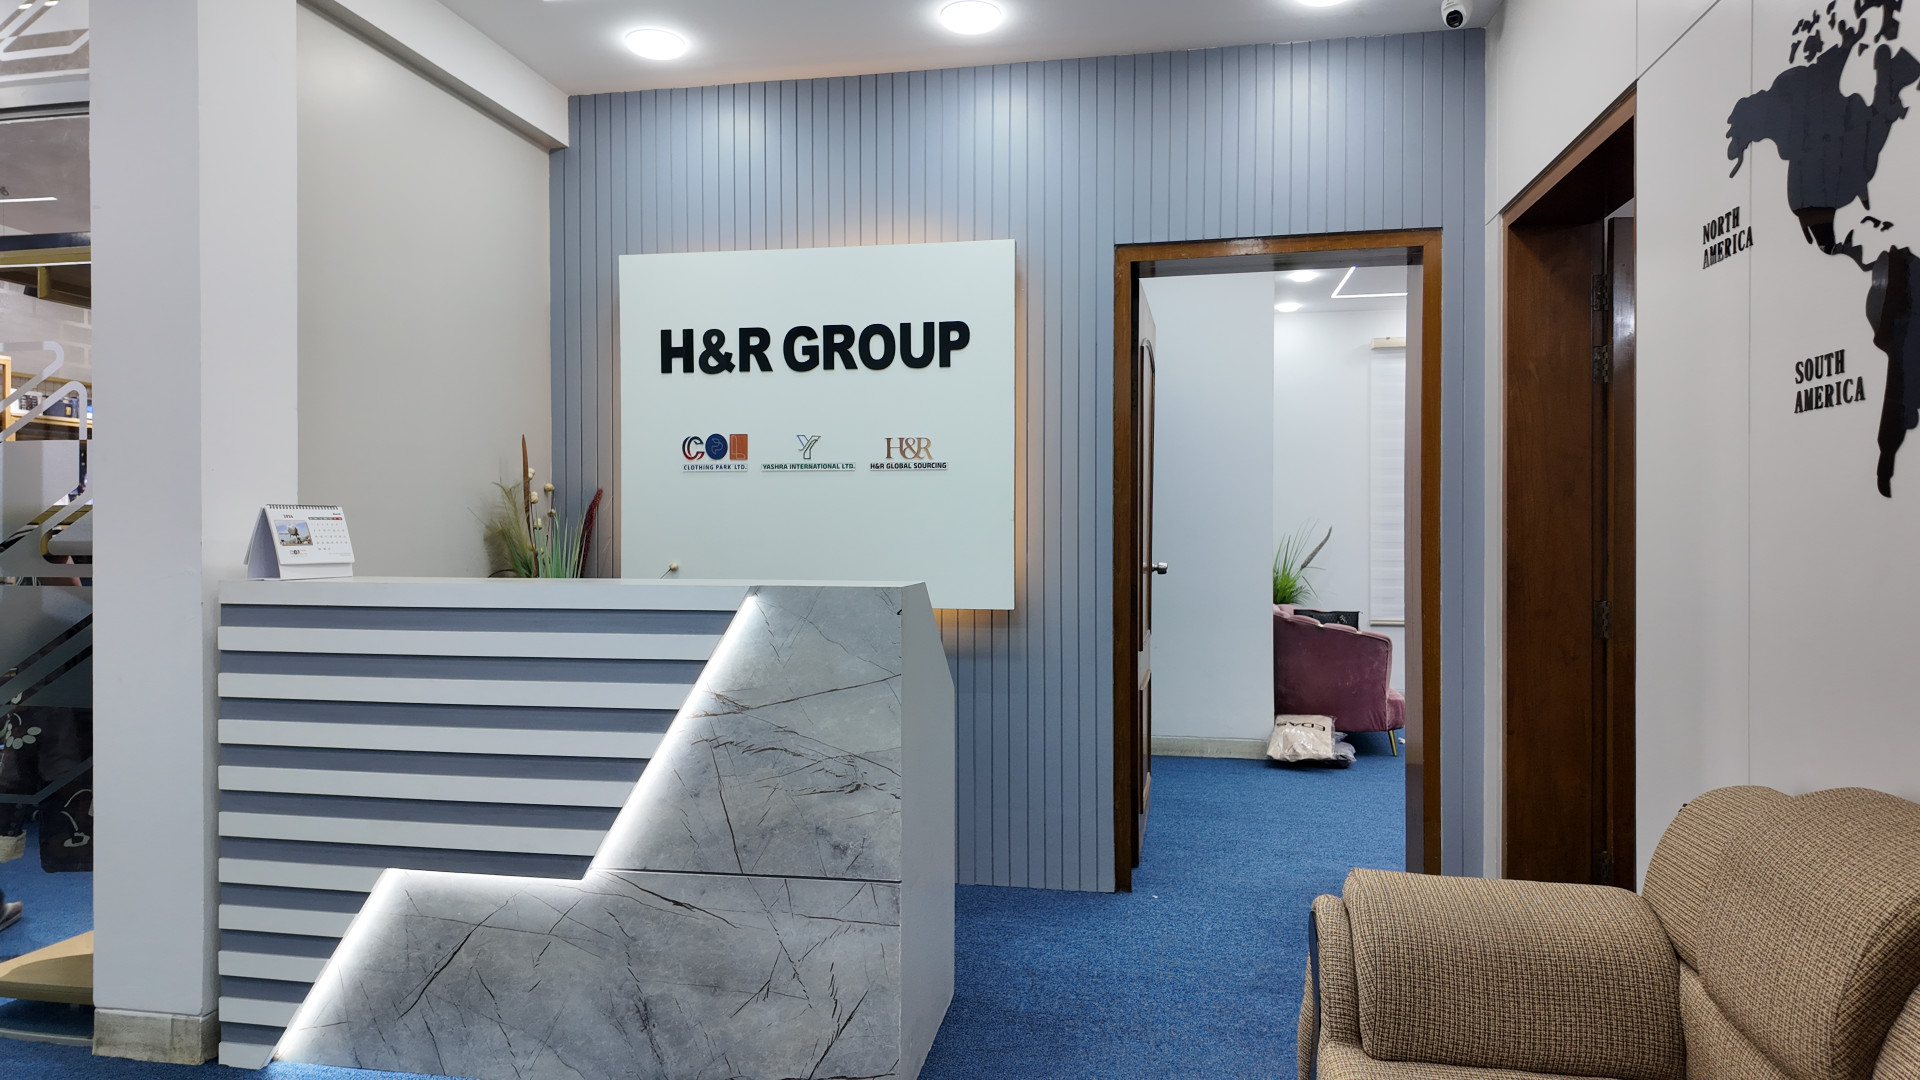
H & R Group
Client/Company
Md. Nazmul Hossain
Project Duration
25 Days
Floor Area
Project Location
Uttara, sector 6
Office Interior | Uttara, Dhaka
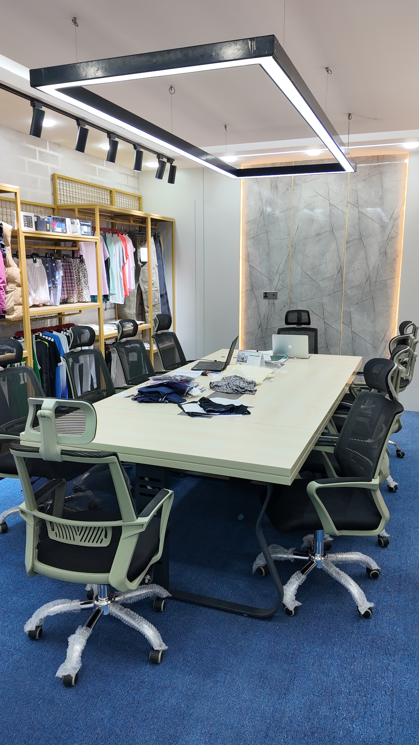
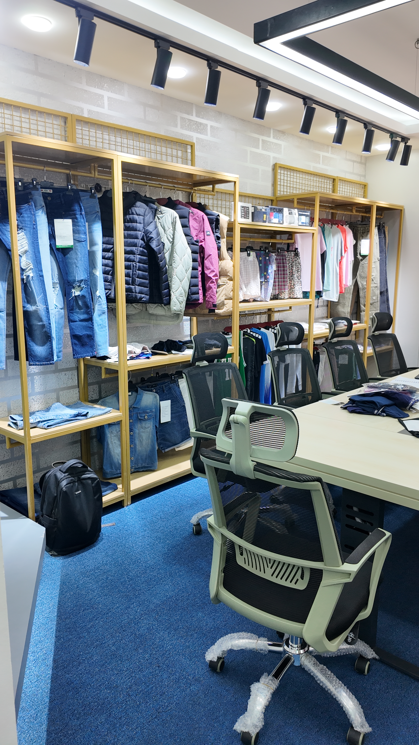
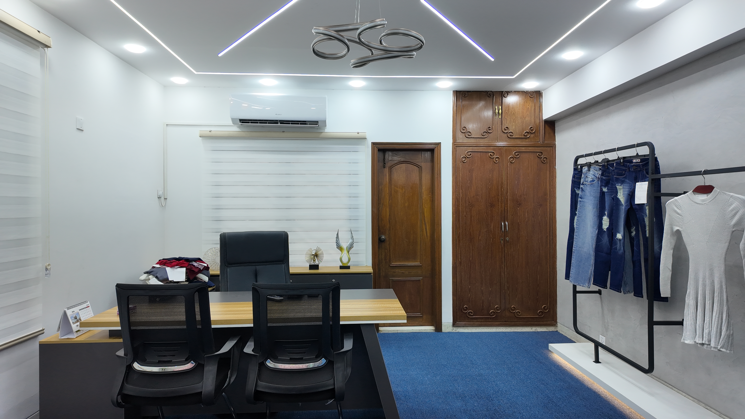
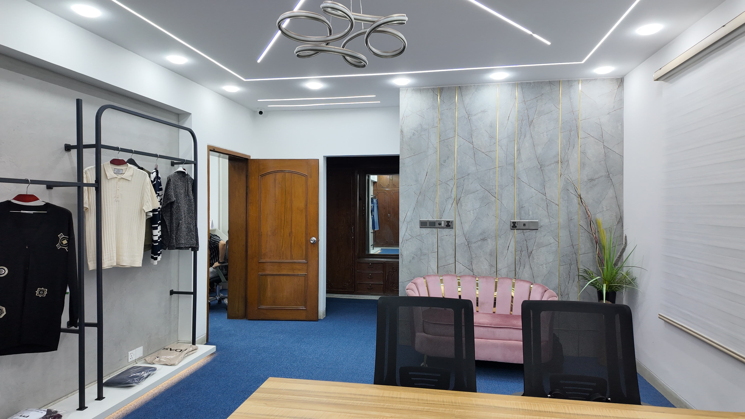
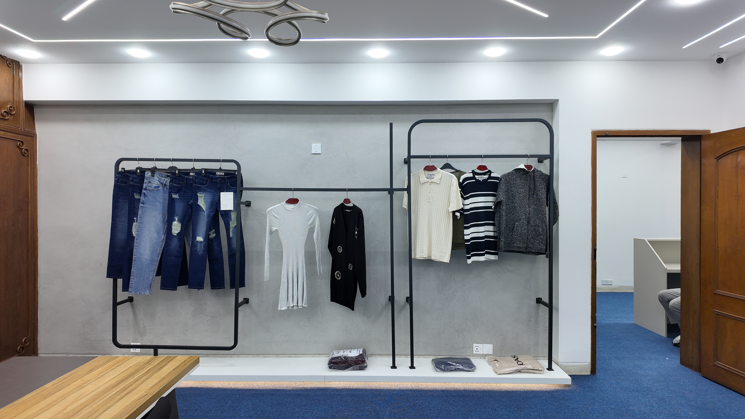
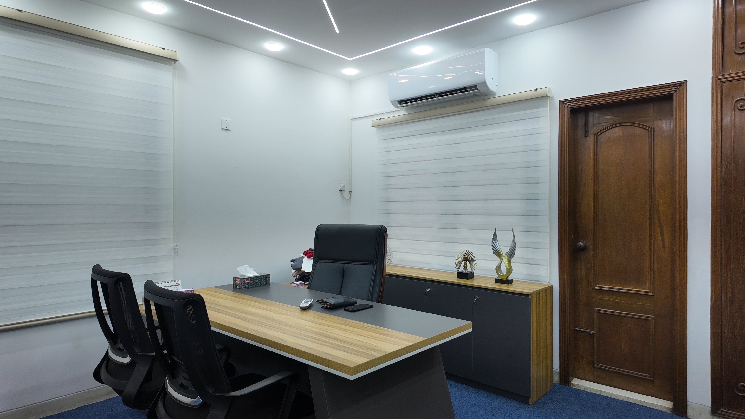
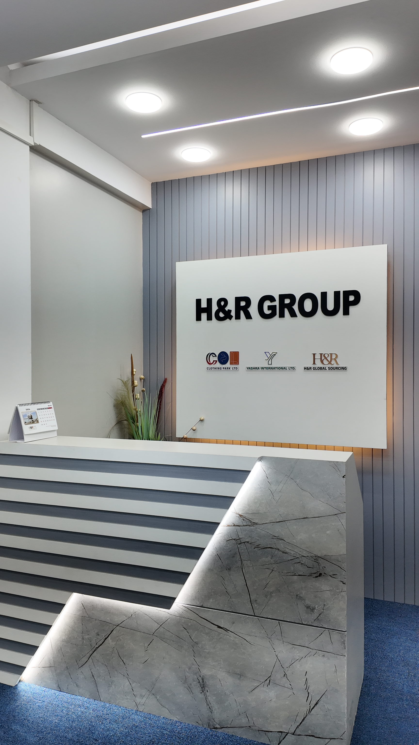
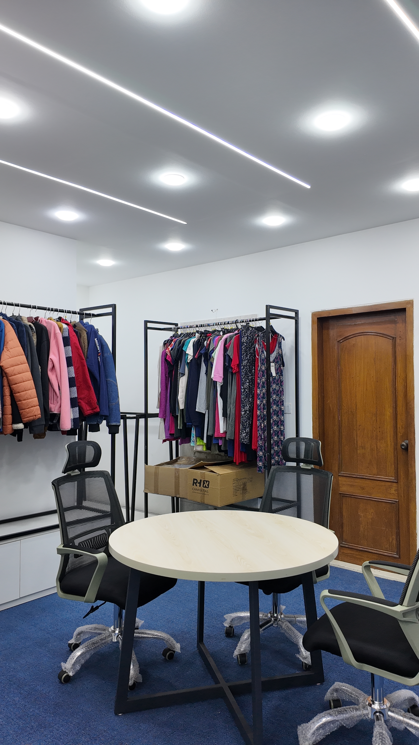
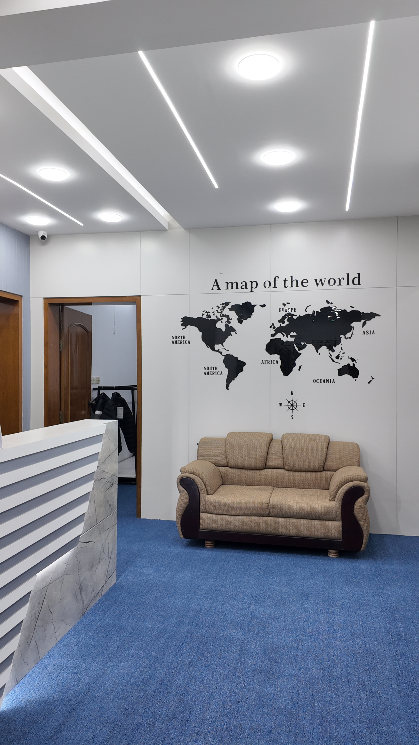
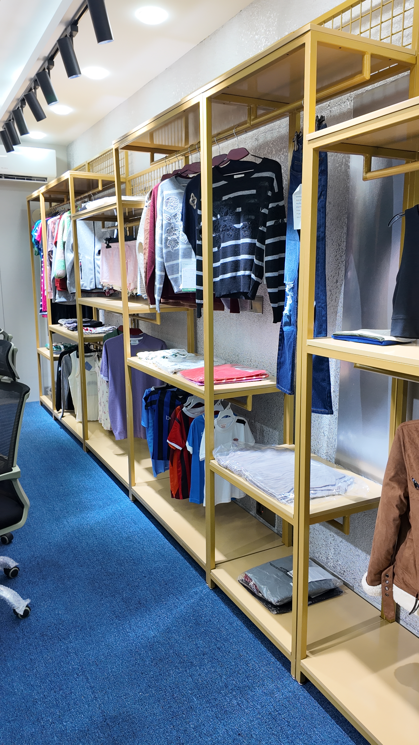
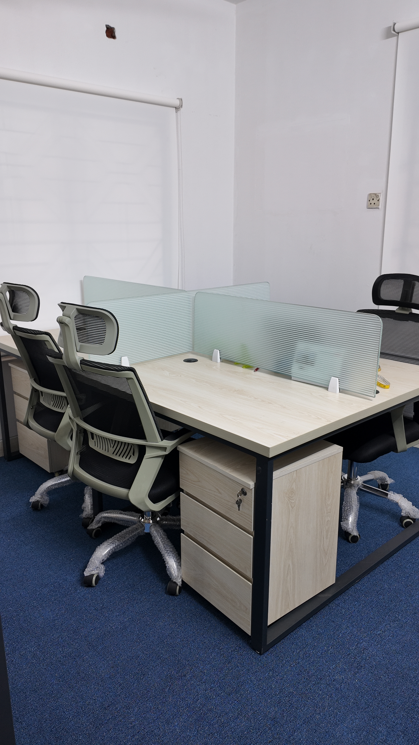
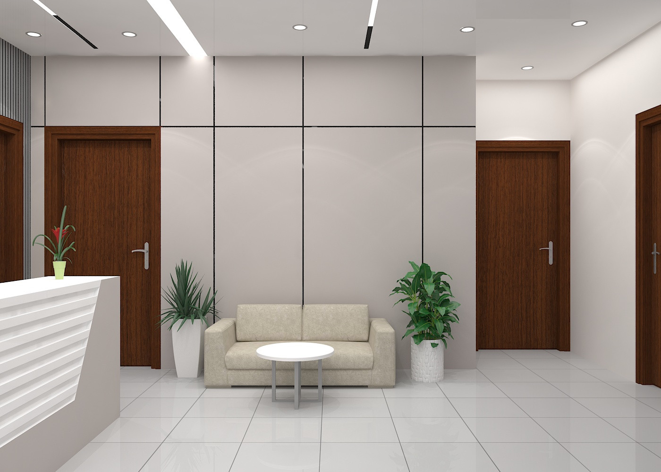
This office interior project, designed by Saleh Afroz Architects, is created to provide a modern, efficient, and inspiring workplace that supports productivity and collaboration. The design combines contemporary aesthetics with practical planning, ensuring every space promotes comfort, functionality, and a professional working environment.
The interior features a refined combination of premium materials, elegant finishes, integrated lighting, and custom-built furniture to create a clean and sophisticated atmosphere. Thoughtfully planned workstations, meeting rooms, reception areas, and collaborative spaces maximize efficiency while reflecting the company's identity. Every detail has been carefully considered to deliver a workspace that is visually appealing, highly functional, and built to meet the demands of modern business.
Project Gallery
Why Choose Us
We deliver modern, functional and aesthetic interior solutions that blend creativity with practicality. Our team ensures every project is handled with precision, transparency and innovation.
Budget Friendly
High-quality design within your budget without compromising style.
Modern Design
We create sleek, contemporary and timeless interior concepts.
Proven Process
Structured workflow from planning to final execution.
Experienced Team
Skilled designers with years of industry expertise.
FAQs
Saleh Afroz Architects offers complete interior design and architectural solutions, including home interior design, office interior design, restaurant interior design, space planning, renovation, and turnkey project execution.
Project timelines depend on the size, complexity, and scope of work. Small residential projects may take a few weeks, while larger commercial or full turnkey projects can take several months. A detailed timeline is provided after project consultation and planning.
Yes, we provide fully customized interior and architectural solutions based on client requirements, budget, space dimensions, and design preferences to ensure each project reflects the client’s vision and lifestyle.
Project costs vary based on size, design requirements, materials, and scope of work. We provide customized quotations after consultation.
Simply contact us by phone, WhatsApp, Facebook Messenger, email, or through our website to schedule an initial consultation and discuss your project requirements.