Mom & Kids
Client/Company
Mom & Kids
Project Duration
25 Days
Floor Area
2000 sqft
Project Location
Adabor
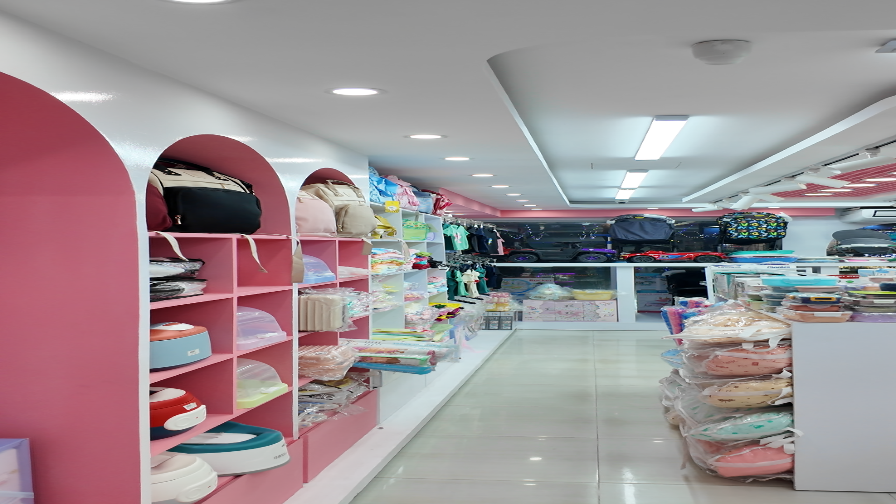
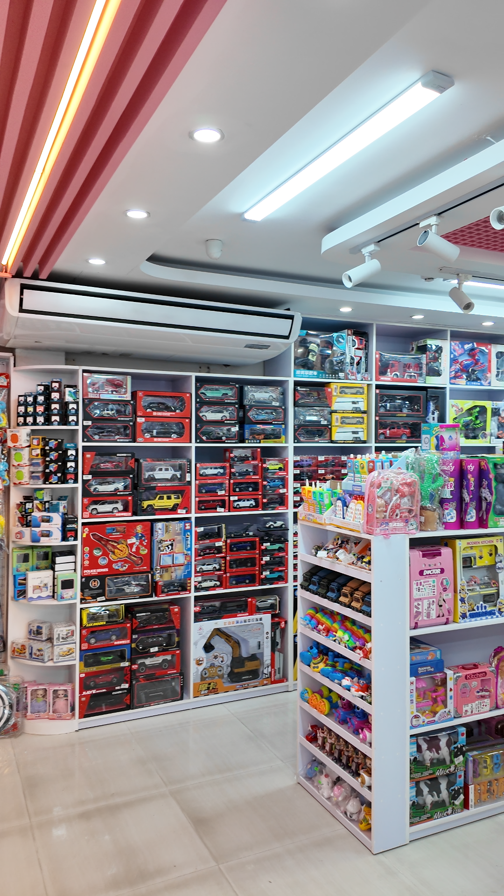
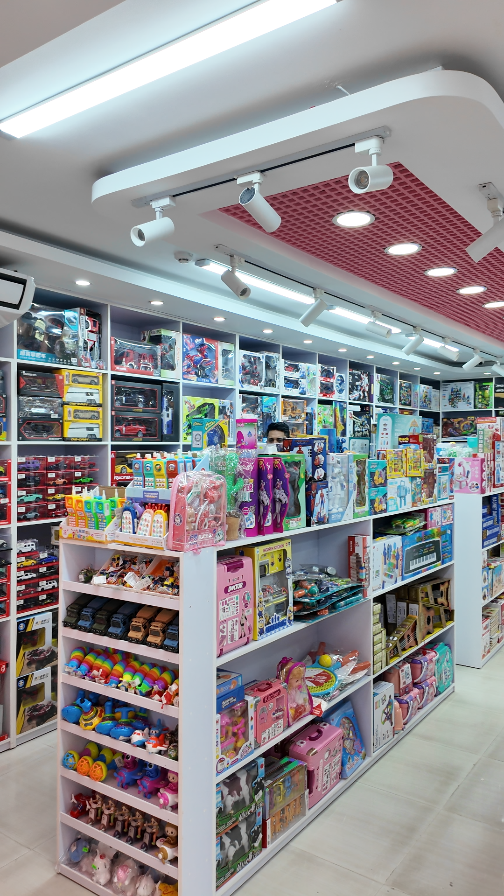
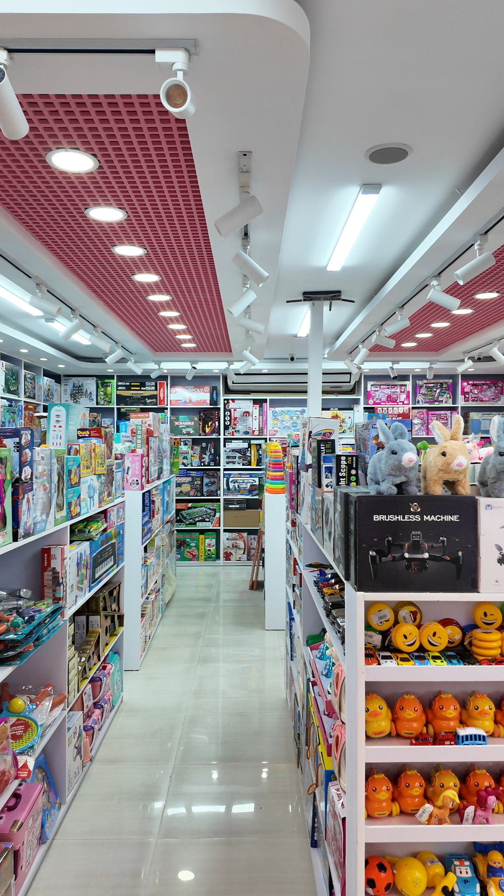
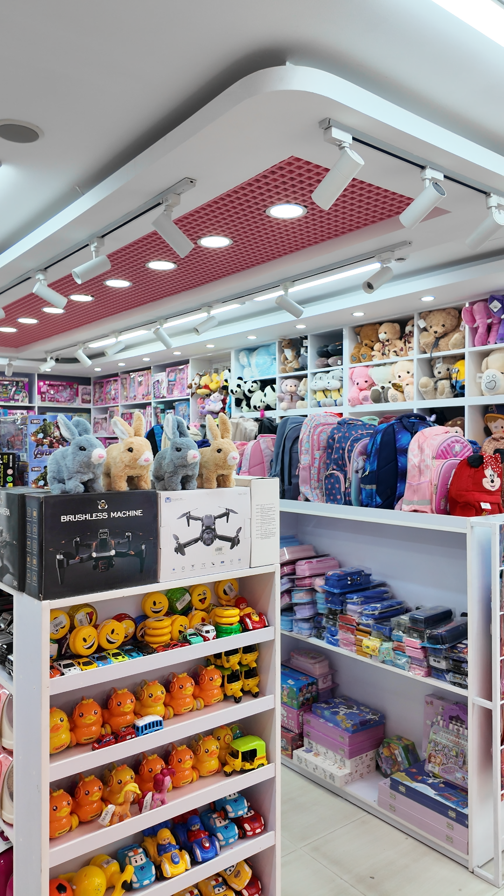
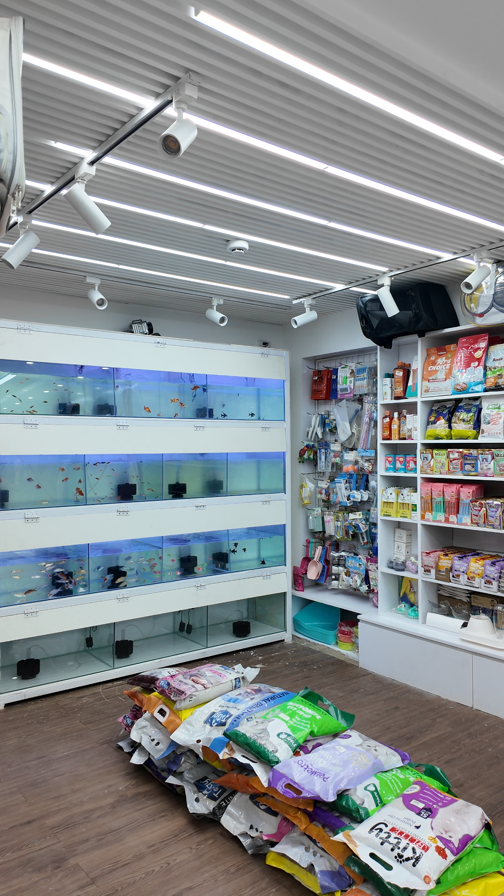
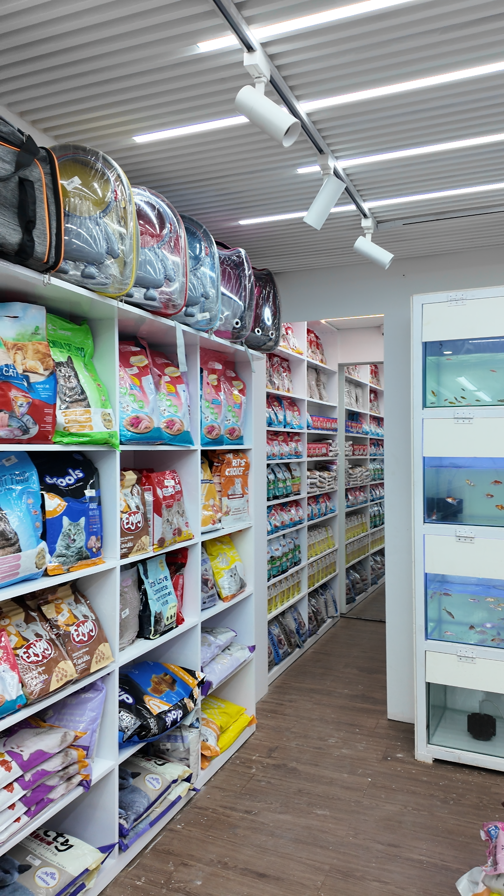
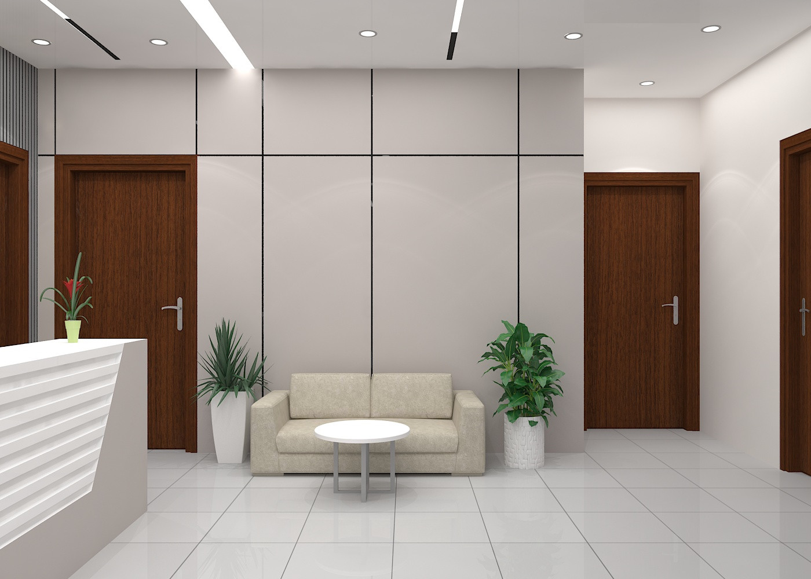
2000 Sqft Showroom Interior | Moms & Kids Collection
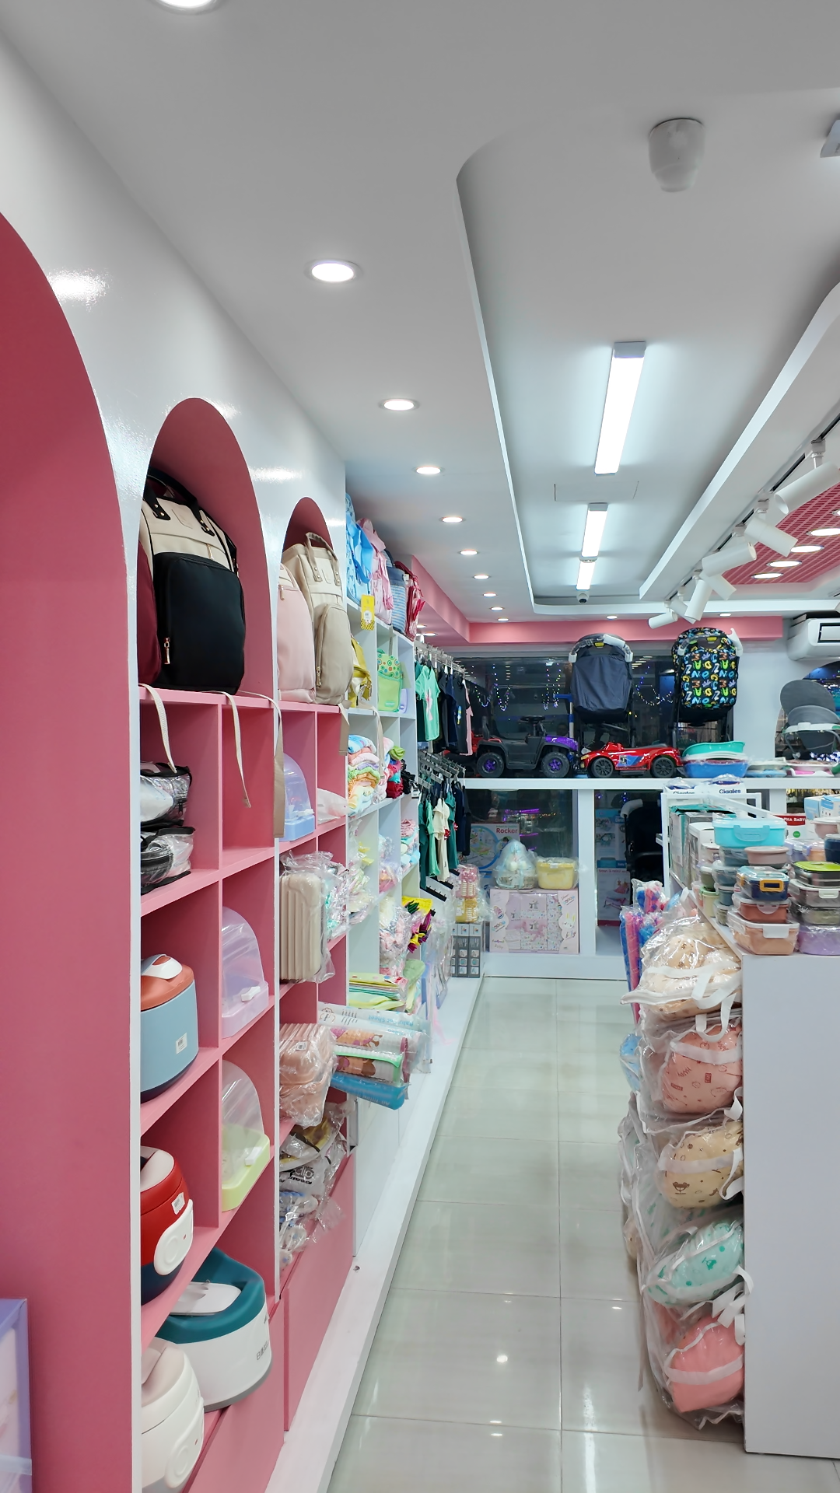
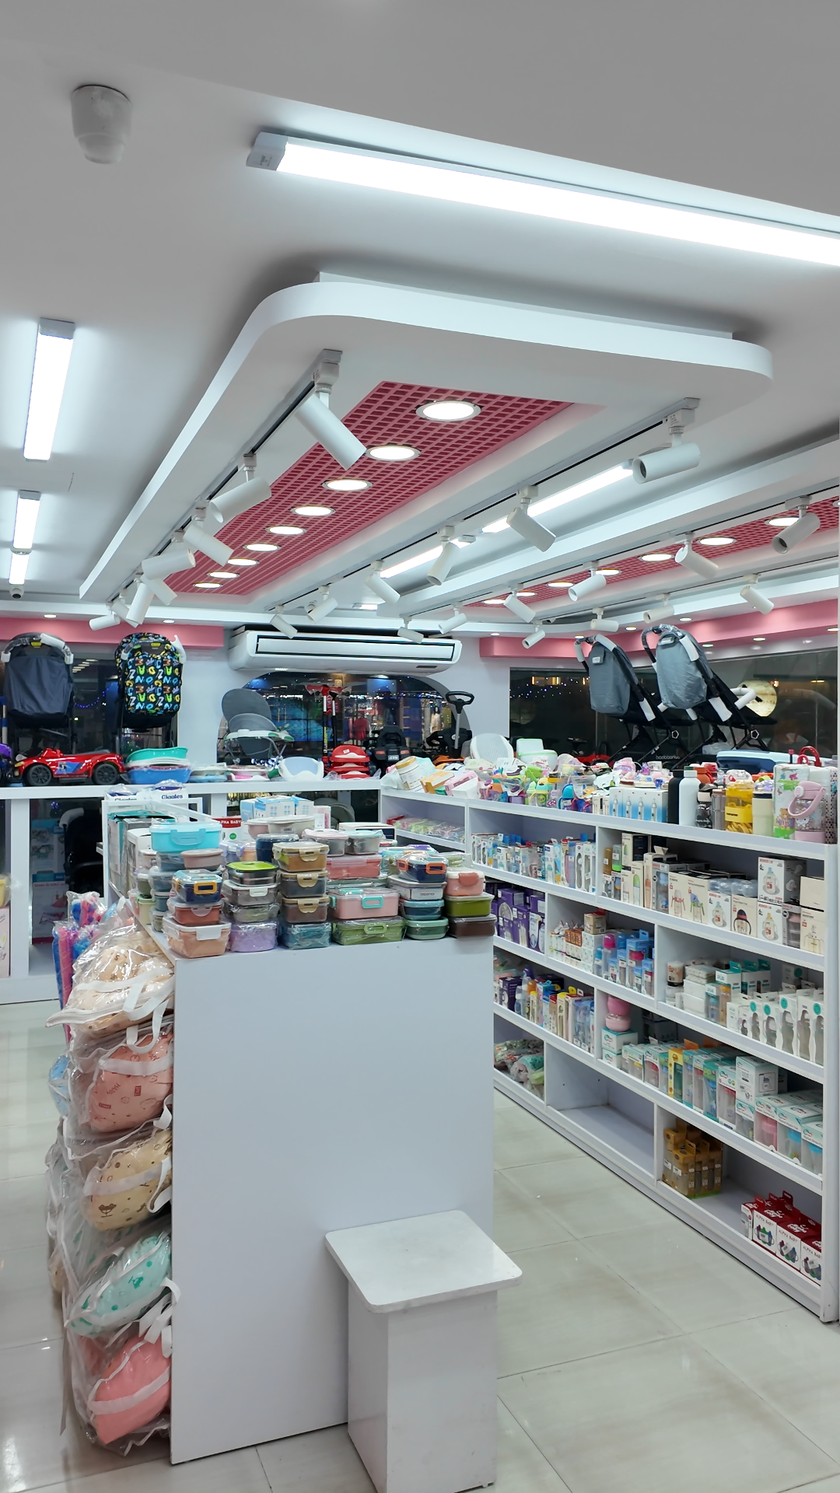
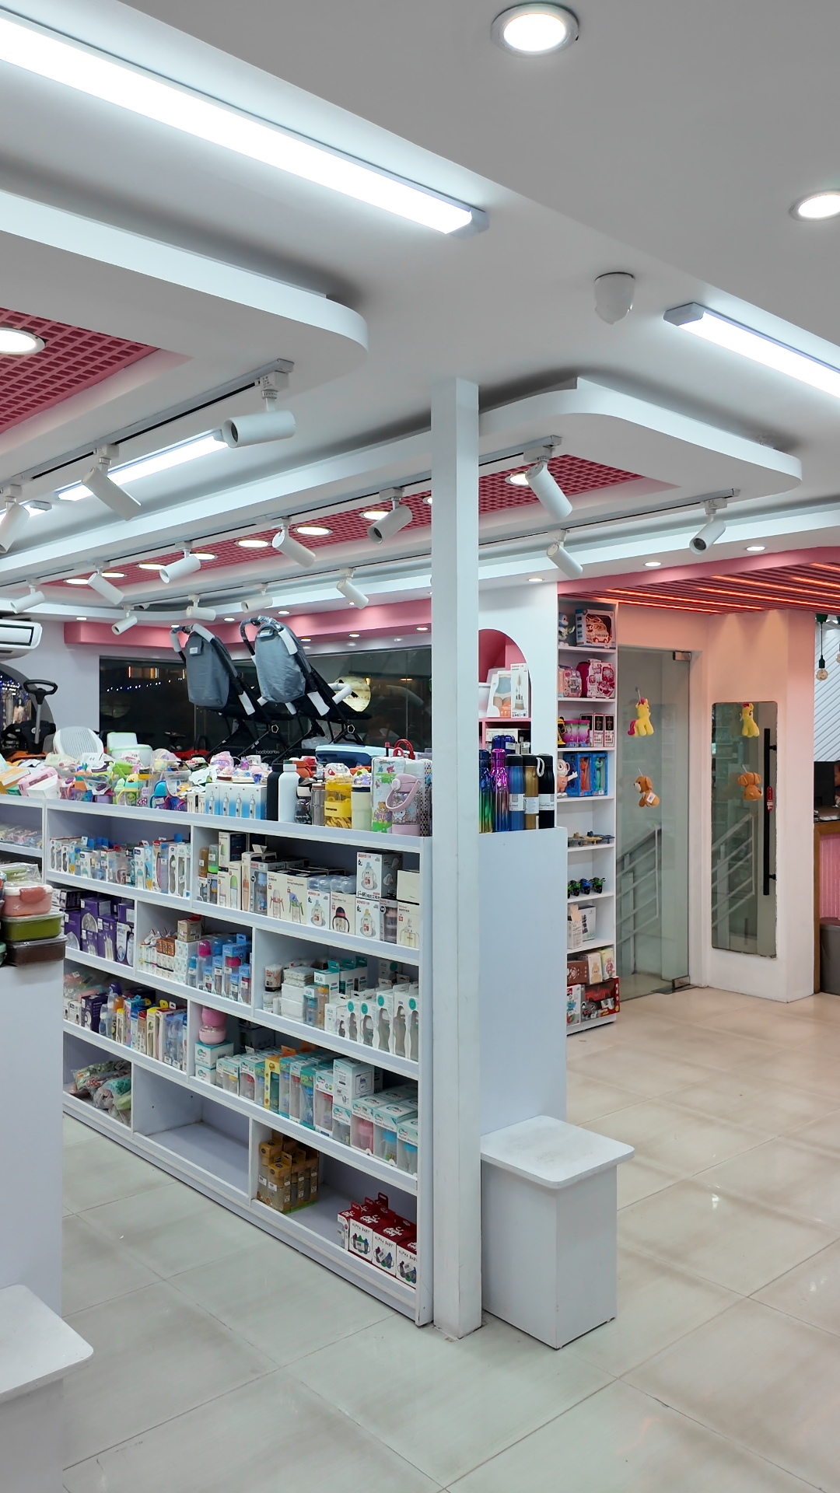
This 2,000 sqft showroom interior was thoughtfully designed to create a warm, welcoming, and family-friendly shopping experience for mothers and children. The layout combines organized product displays with comfortable circulation, allowing customers to explore clothing, accessories, toys, and essential baby products with ease. Soft color palettes, modern fixtures, and carefully planned lighting enhance the overall shopping environment while highlighting the merchandise.
Every element of the showroom was designed to maximize functionality and visual appeal. Custom display units, efficient storage solutions, and strategically planned product zones improve space utilization and customer convenience. By blending contemporary aesthetics with practical retail planning, we created an inviting showroom that strengthens brand identity and provides a comfortable, enjoyable shopping experience for every visitor.
Project Gallery
Why Choose Us
We deliver modern, functional and aesthetic interior solutions that blend creativity with practicality. Our team ensures every project is handled with precision, transparency and innovation.
Budget Friendly
High-quality design within your budget without compromising style.
Modern Design
We create sleek, contemporary and timeless interior concepts.
Proven Process
Structured workflow from planning to final execution.
Experienced Team
Skilled designers with years of industry expertise.
FAQs
Saleh Afroz Architects offers complete interior design and architectural solutions, including home interior design, office interior design, restaurant interior design, space planning, renovation, and turnkey project execution.
Project timelines depend on the size, complexity, and scope of work. Small residential projects may take a few weeks, while larger commercial or full turnkey projects can take several months. A detailed timeline is provided after project consultation and planning.
Yes, we provide fully customized interior and architectural solutions based on client requirements, budget, space dimensions, and design preferences to ensure each project reflects the client’s vision and lifestyle.
Project costs vary based on size, design requirements, materials, and scope of work. We provide customized quotations after consultation.
Simply contact us by phone, WhatsApp, Facebook Messenger, email, or through our website to schedule an initial consultation and discuss your project requirements.